


Bought with Jeremy Doering Doering & Co Real Estate, LLC
$1,335,000
$1,300,000
2.7%For more information regarding the value of a property, please contact us for a free consultation.
5 Beds
4 Baths
5,500 SqFt
SOLD DATE : 05/13/2025
Key Details
Sold Price $1,335,000
Property Type Single Family Home
Listing Status Sold
Purchase Type For Sale
Square Footage 5,500 sqft
Price per Sqft $242
Subdivision The Shire
MLS Listing ID 1908533
Sold Date 05/13/25
Style Contemporary
Bedrooms 5
Full Baths 4
HOA Y/N 1
Abv Grd Liv Area 3,514
Year Built 2006
Annual Tax Amount $10,456
Tax Year 2024
Acres 0.65
Property Description
Coming Soon! Welcome to this beautifully designed light filled Horwath built home nestled on a wooded lot in the peaceful Shire subdivision. This home offers 5 bedrooms, 4 full baths. 3.5 car garage, Hardwood floors, central vac, lighting is Control 4 through app, Custom blinds/shades throughout most rooms. Main level offers an Office/Den, 4 seasons room, Great room with gas fireplace, Kitchen, Dining room, bedroom and full bath. Upper level includes master bedroom with gas fireplace, en-suite full bath and walk in closet, laundry, two large bedrooms and full bath. A fantastic 2022 finished lower level with walk out, full kitchen, theatre room, workout room, playroom and Sonos sound system
Location
State WI
County Waukesha
Zoning res
Direction Brookfield Rd to Rivendell Rd West to Brandywine
Rooms
Basement Full, Walk Out/Outer Door, Full Size Windows, 8+ Ceiling, Radon Mitigation, Finished
Interior
Interior Features Wet Bar, Pantry, Central Vacuum, Kitchen Island, Walk-In Closet(s), Vaulted Ceiling(s), High Speed Internet
Heating Natural Gas, Forced Air
Cooling Central Air
Flooring Wood Floors, Simulated Wood Floors
Fireplaces Type Free Standing Stove, Gas Fireplace
Fireplace 1
Appliance Cooktop, Oven, Range, Refrigerator, Disposal, Dishwasher, Washer, Dryer
Exterior
Parking Features Electric Door Opener, Paved
Garage Spaces 3.5
Garage Description Attached
Accessibility Full Bath on Main Level, Bedroom on Main Level
Porch Deck
Garage 1
Exclusions Seller's personal property.
Building
Lot Description Wooded
Entry Level 2 Story,Exposed Basement
Sewer Municipal Sewer
Water Municipal Water
Architectural Style Contemporary
Level or Stories 2 Story, Exposed Basement
Structure Type Stone,Fiber Cement
Schools
School District Elmbrook
Others
Tax ID BR C1088104
Read Less Info
Want to know what your home might be worth? Contact us for a FREE valuation!
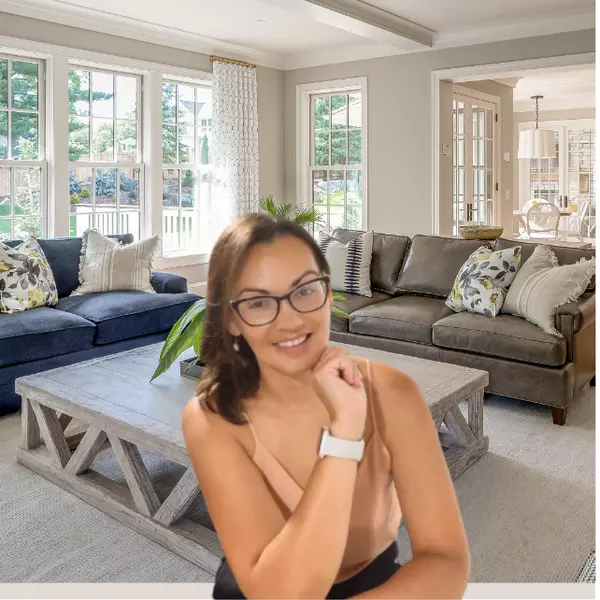
Our team is ready to help you sell your home for the highest possible price ASAP

Copyright 2026 Multiple Listing Service, Inc. - All Rights Reserved
GET MORE INFORMATION